
Property details
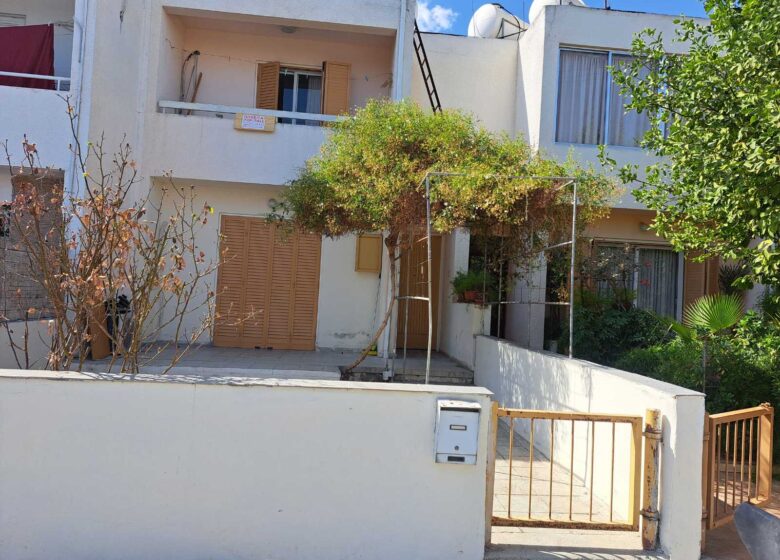
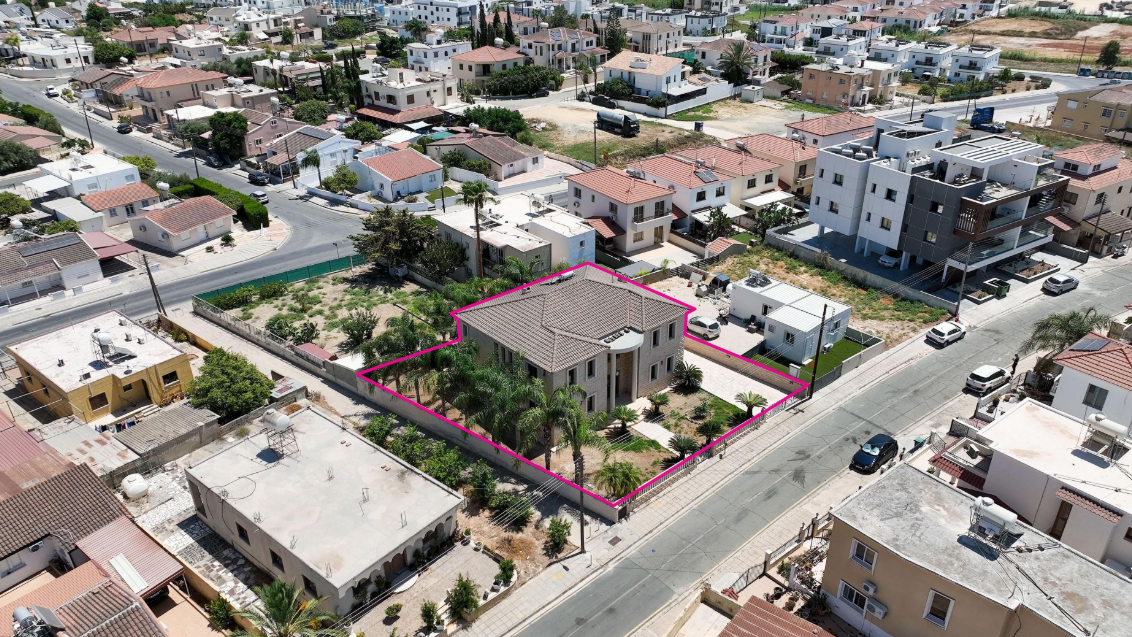
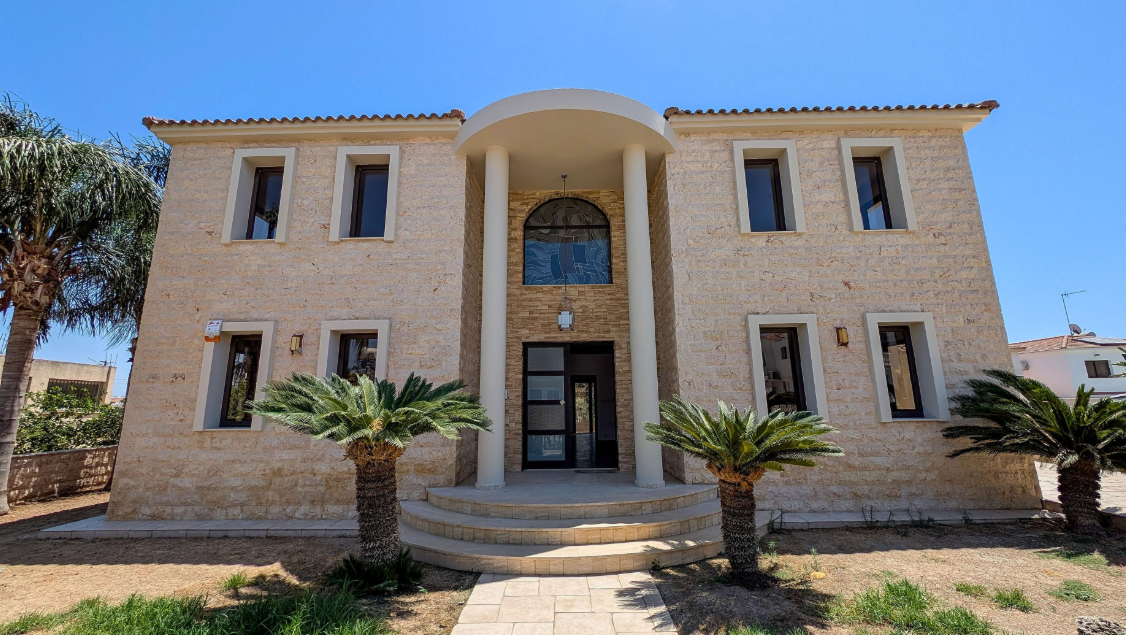
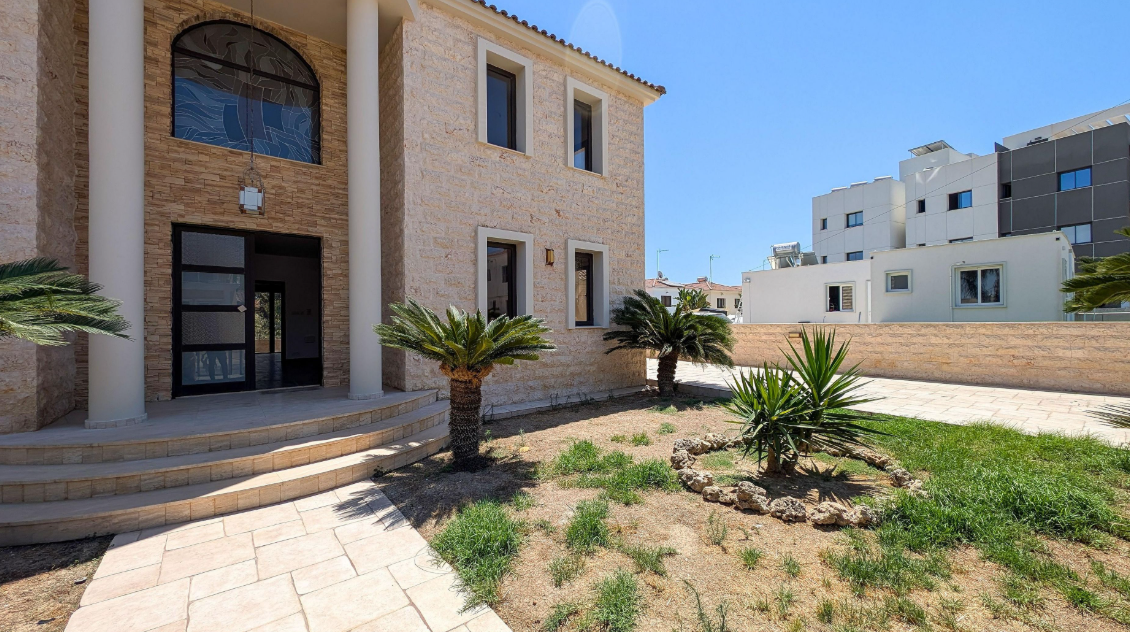
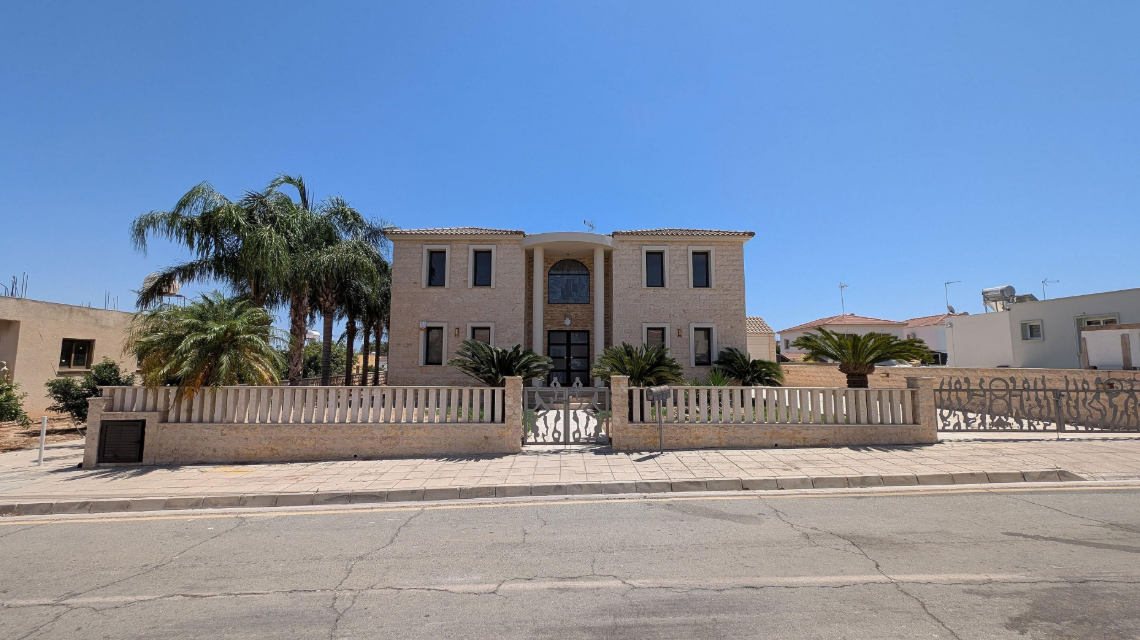
Villa for sale in Livadia area in Larnaca .
Internal Layout:
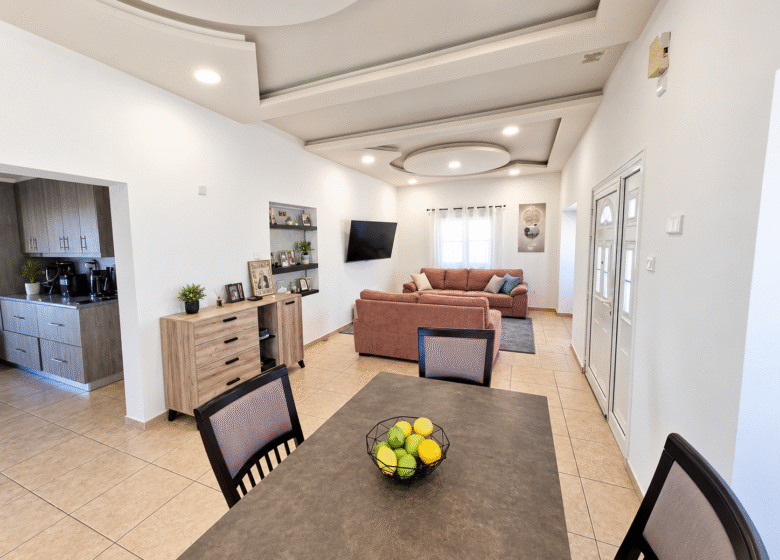
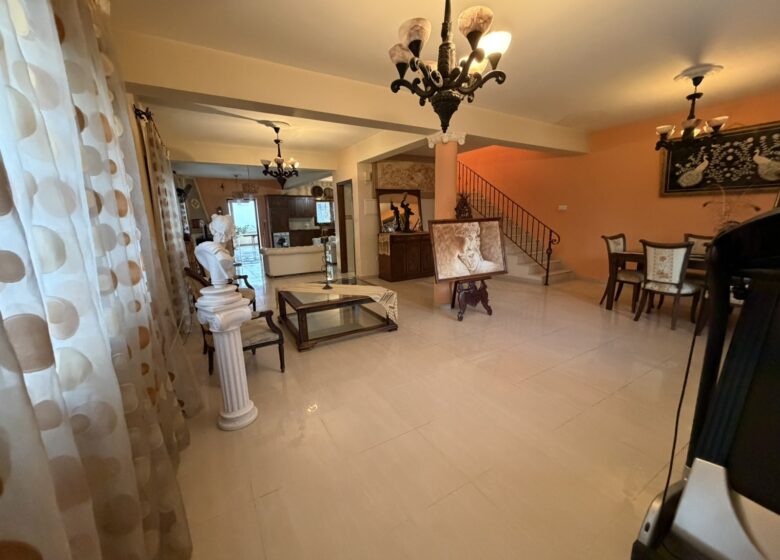
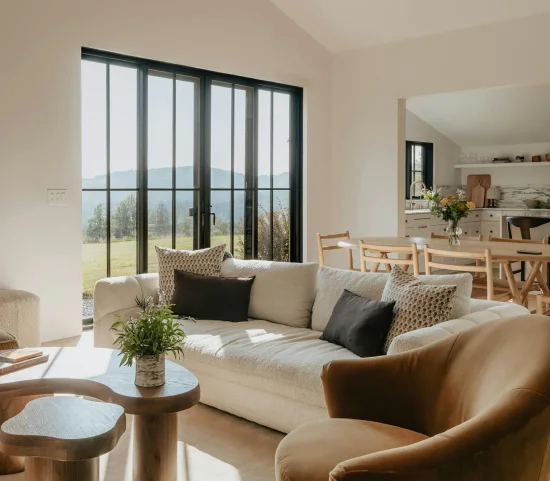
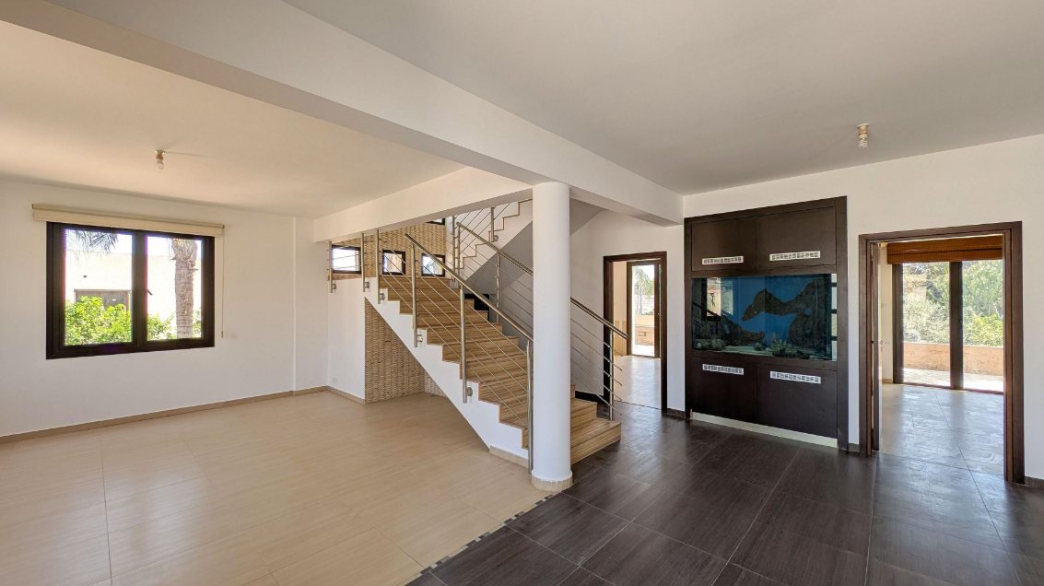
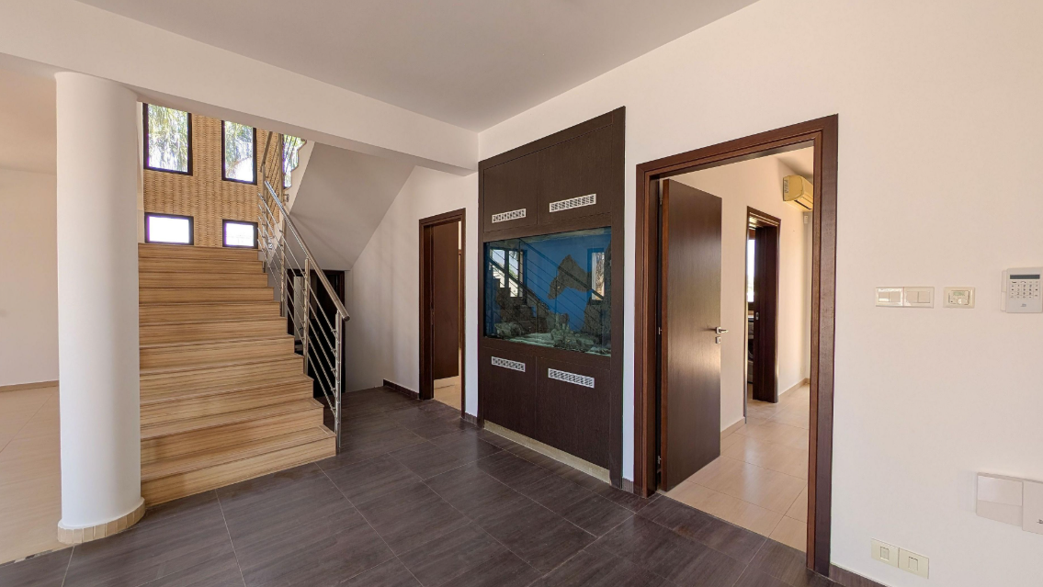
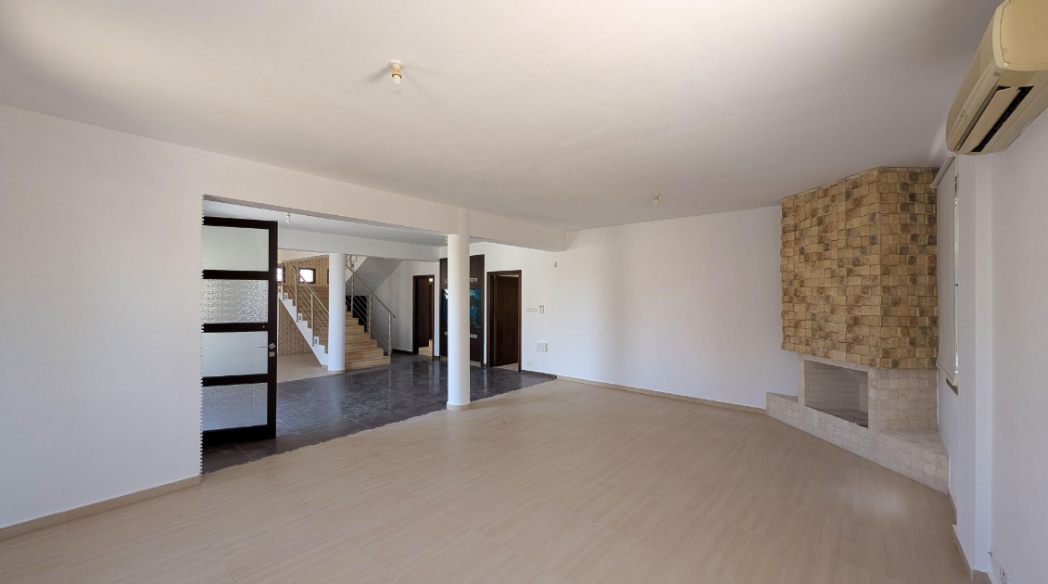
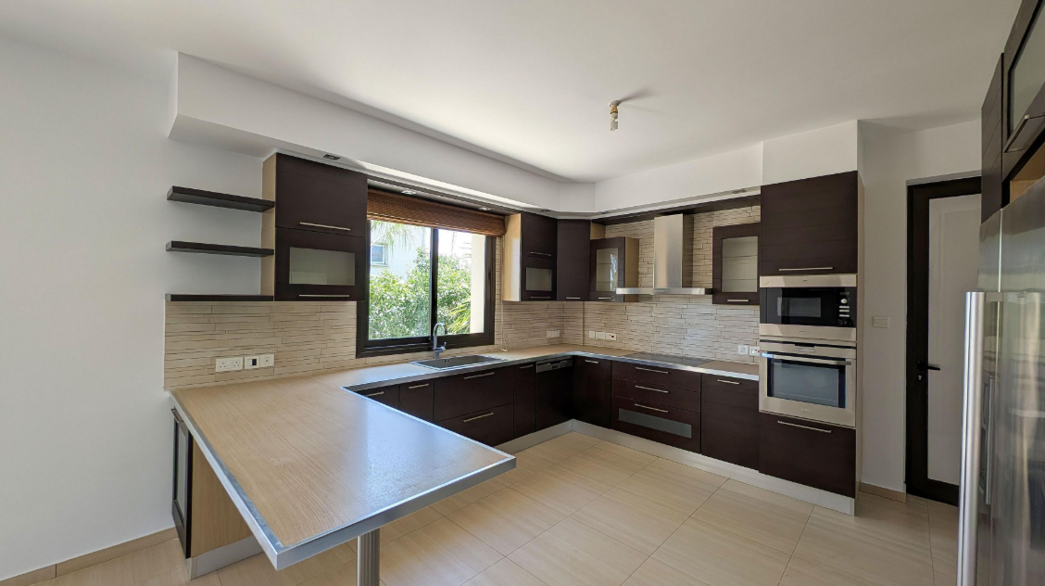
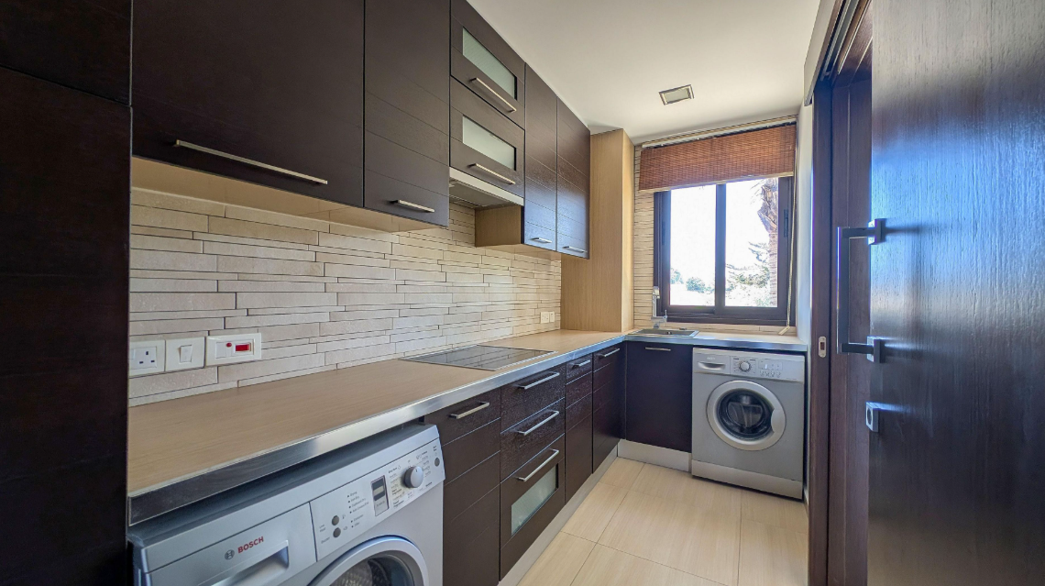
• Ground Floor: Features a living room with an open seating area, dining room and a fireplace, a separate kitchen with a small dining area, a kitchenette/laundry room, an en-suite office with an en-suite shower with toilet and a guest toilet.
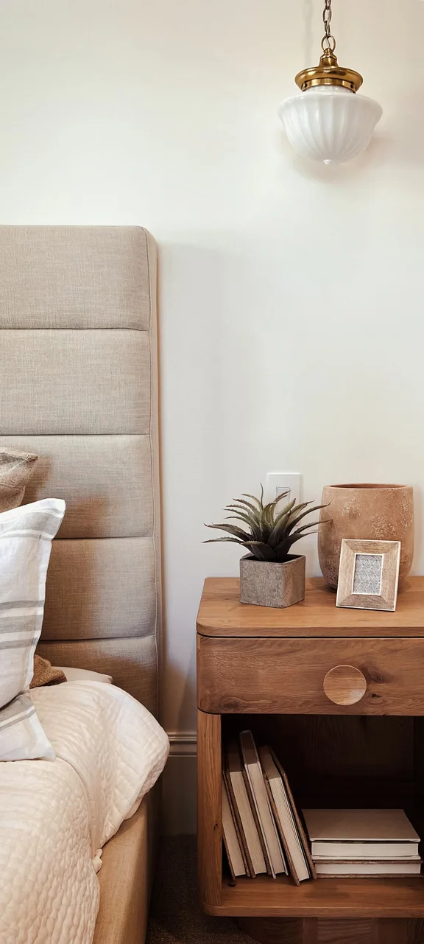
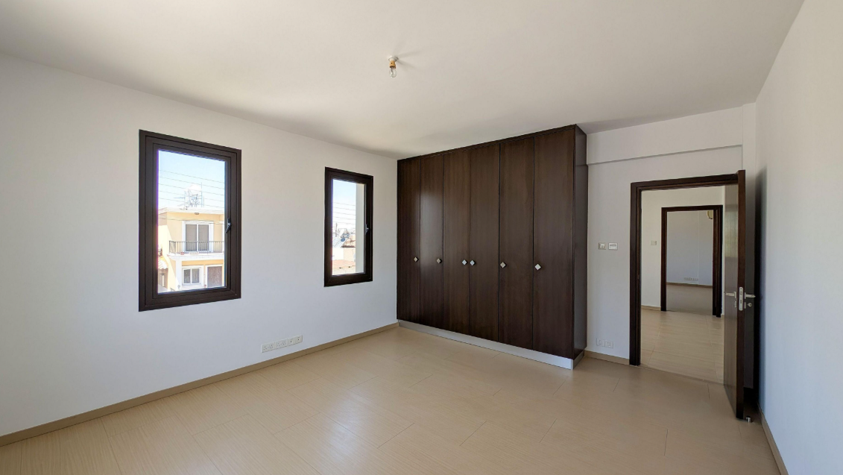
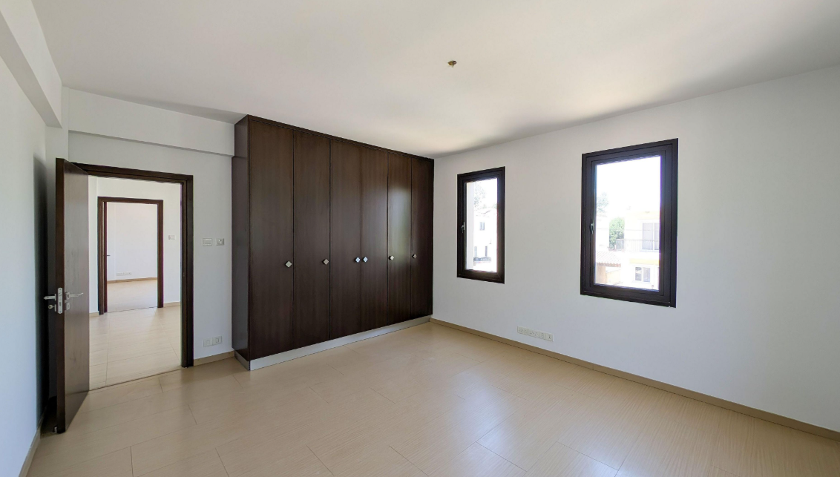
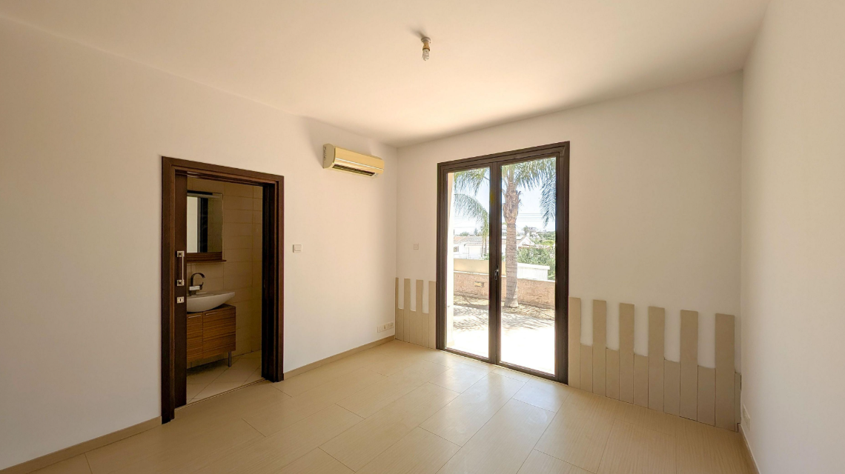
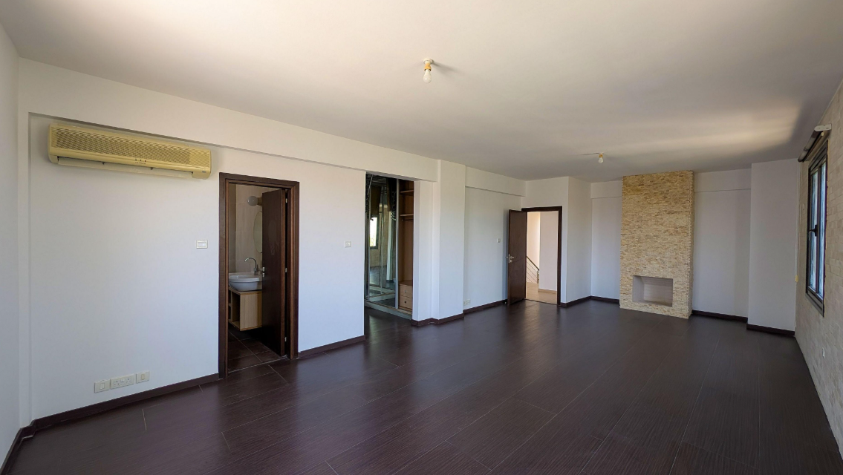
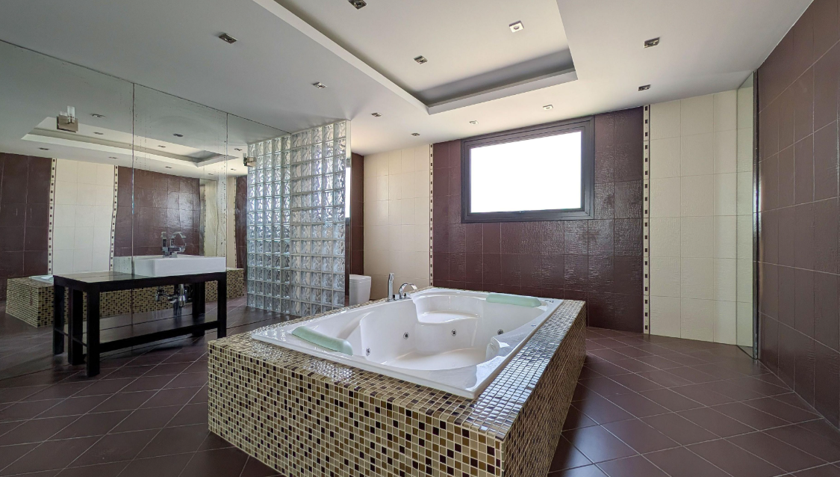
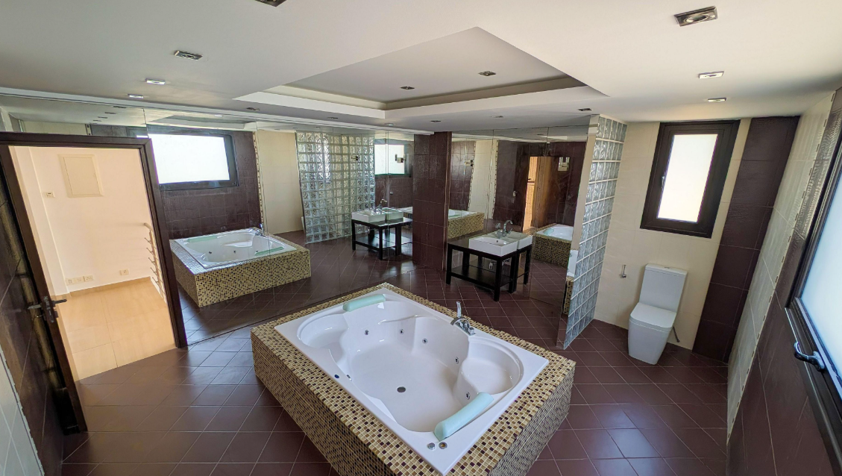
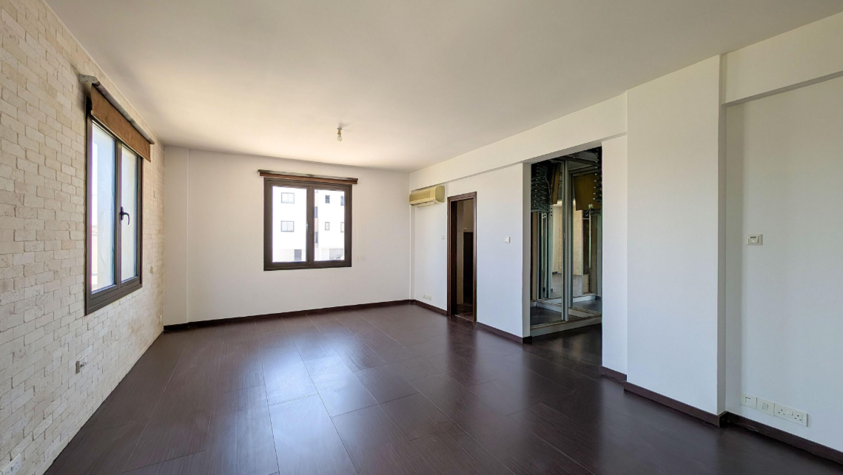
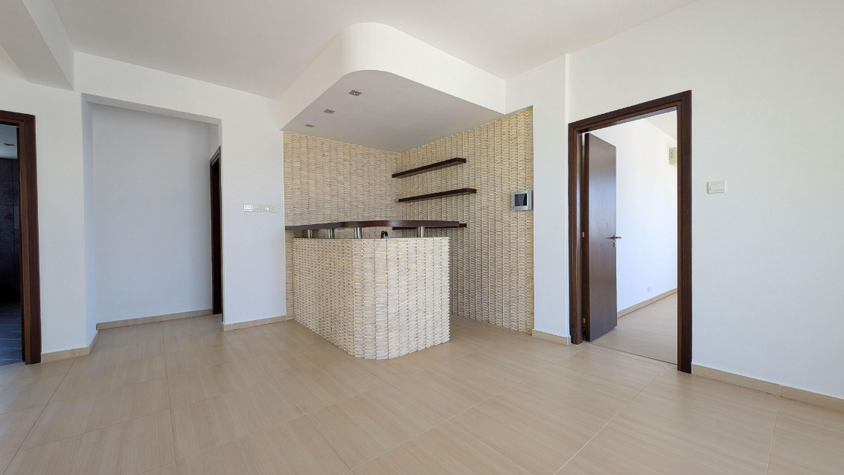
• First Floor: Three spacious bedrooms, with large common space and a large bathroom with jacuzzi. The master bedroom features a fireplace, a walk-in closet and an en-suite shower and toilet.
External:
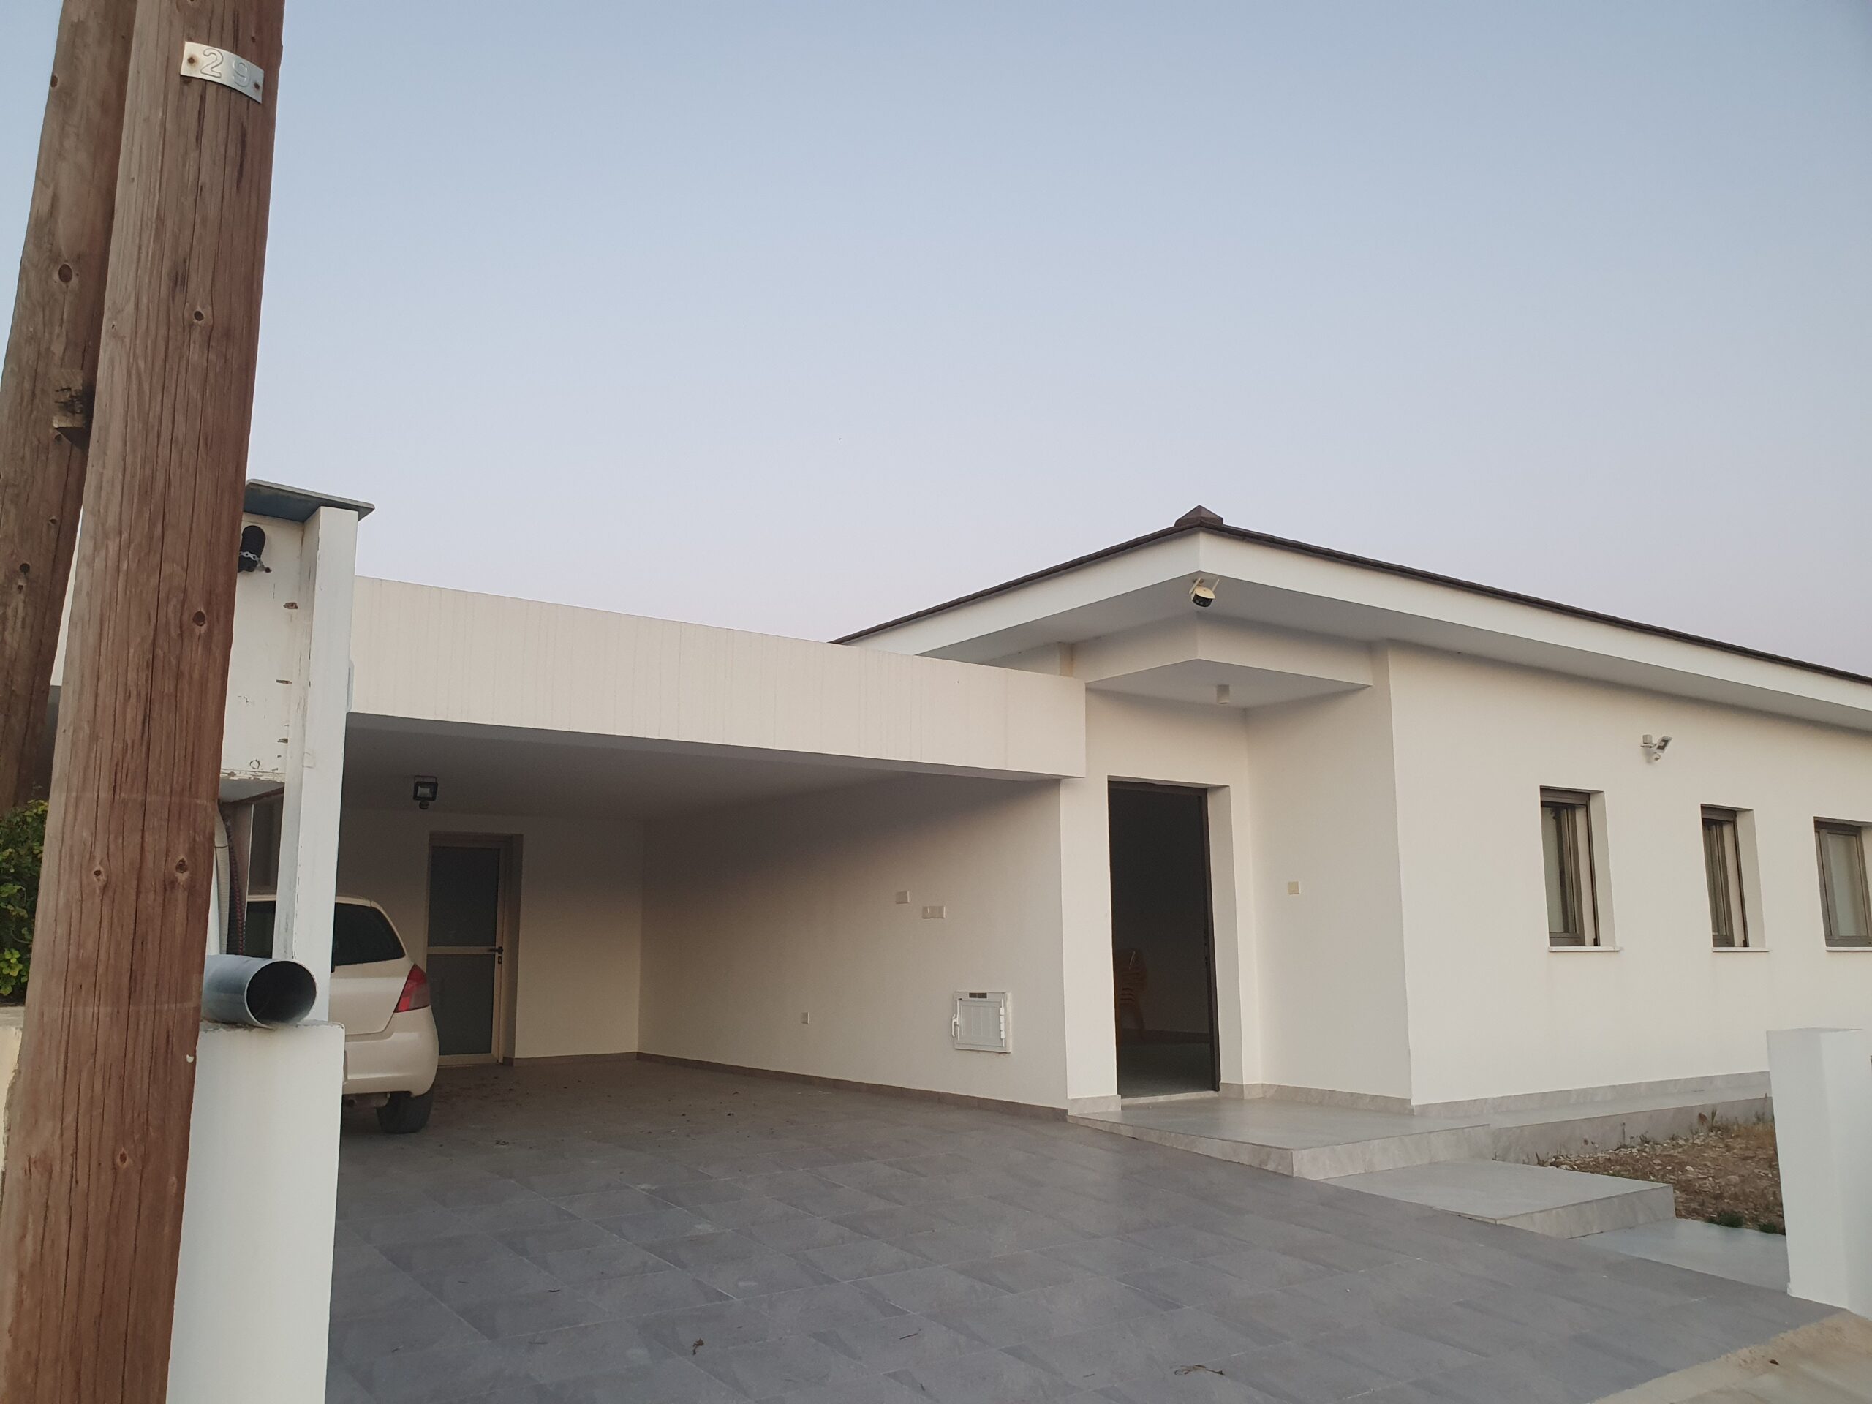
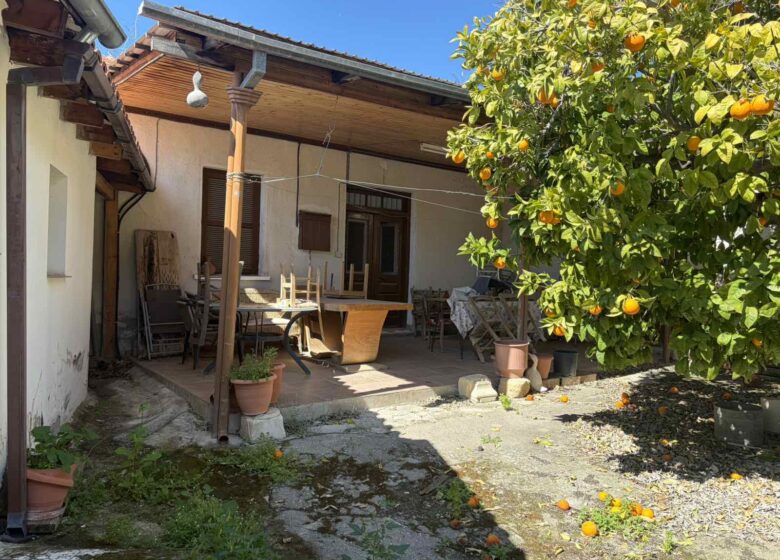
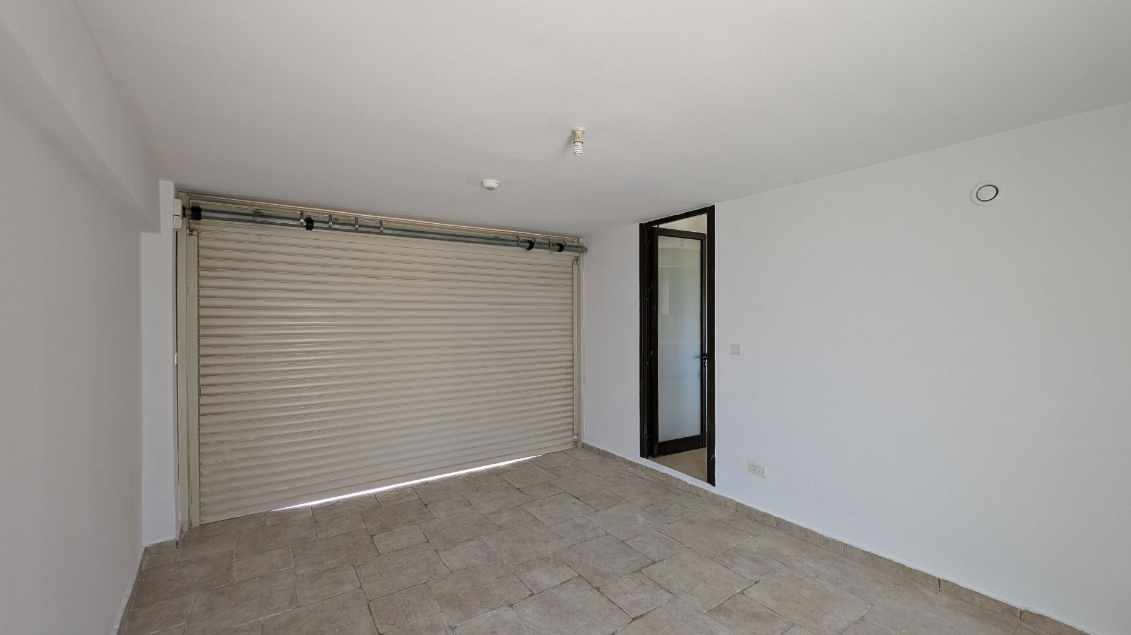
There is a covered parking space, a barbecue area, a boiler room and a yard.
Lifestyle Benefits:
This residence offers a seamless blend of luxury and comfort, featuring underfloor heating, VRV air conditioning, and high-end finishes throughout.
Property Highlights:
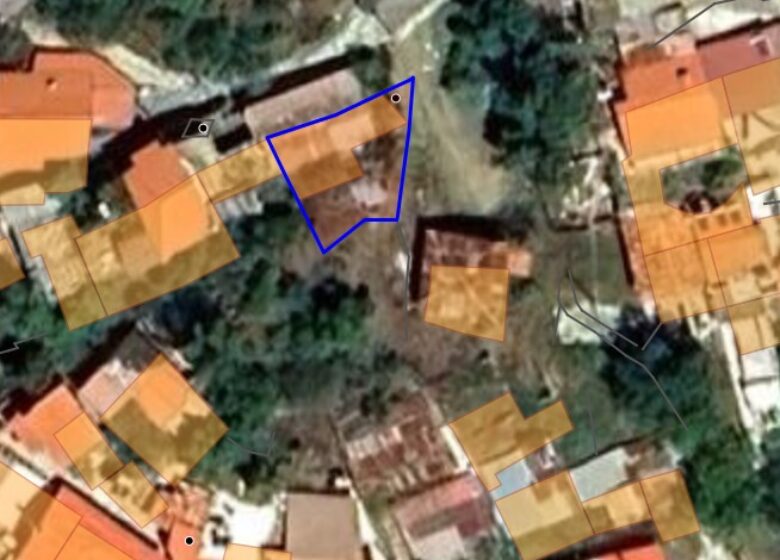
• Land Area: 570sq.m.
• Internal Area: 309sq.m.
• Covered Veranda: 7sq.m.
• Uncovered Veranda: 33sq.m.
• Attic: 18sq.m.
Titled deed available
Get Direction
Loan Calculator
What's Nearby?
Explore nearby amenities to precisely locate your property and identify surrounding conveniences, providing a comprehensive overview of the living environment and the propertys convenience.
Contact Sellers
Michael Michael
We can help you find a local real estate agent
Connect with a trusted agent who knows the market inside out - whether you’re buying or selling.
Connect with an agent